
Office Design and Workspace Interiors
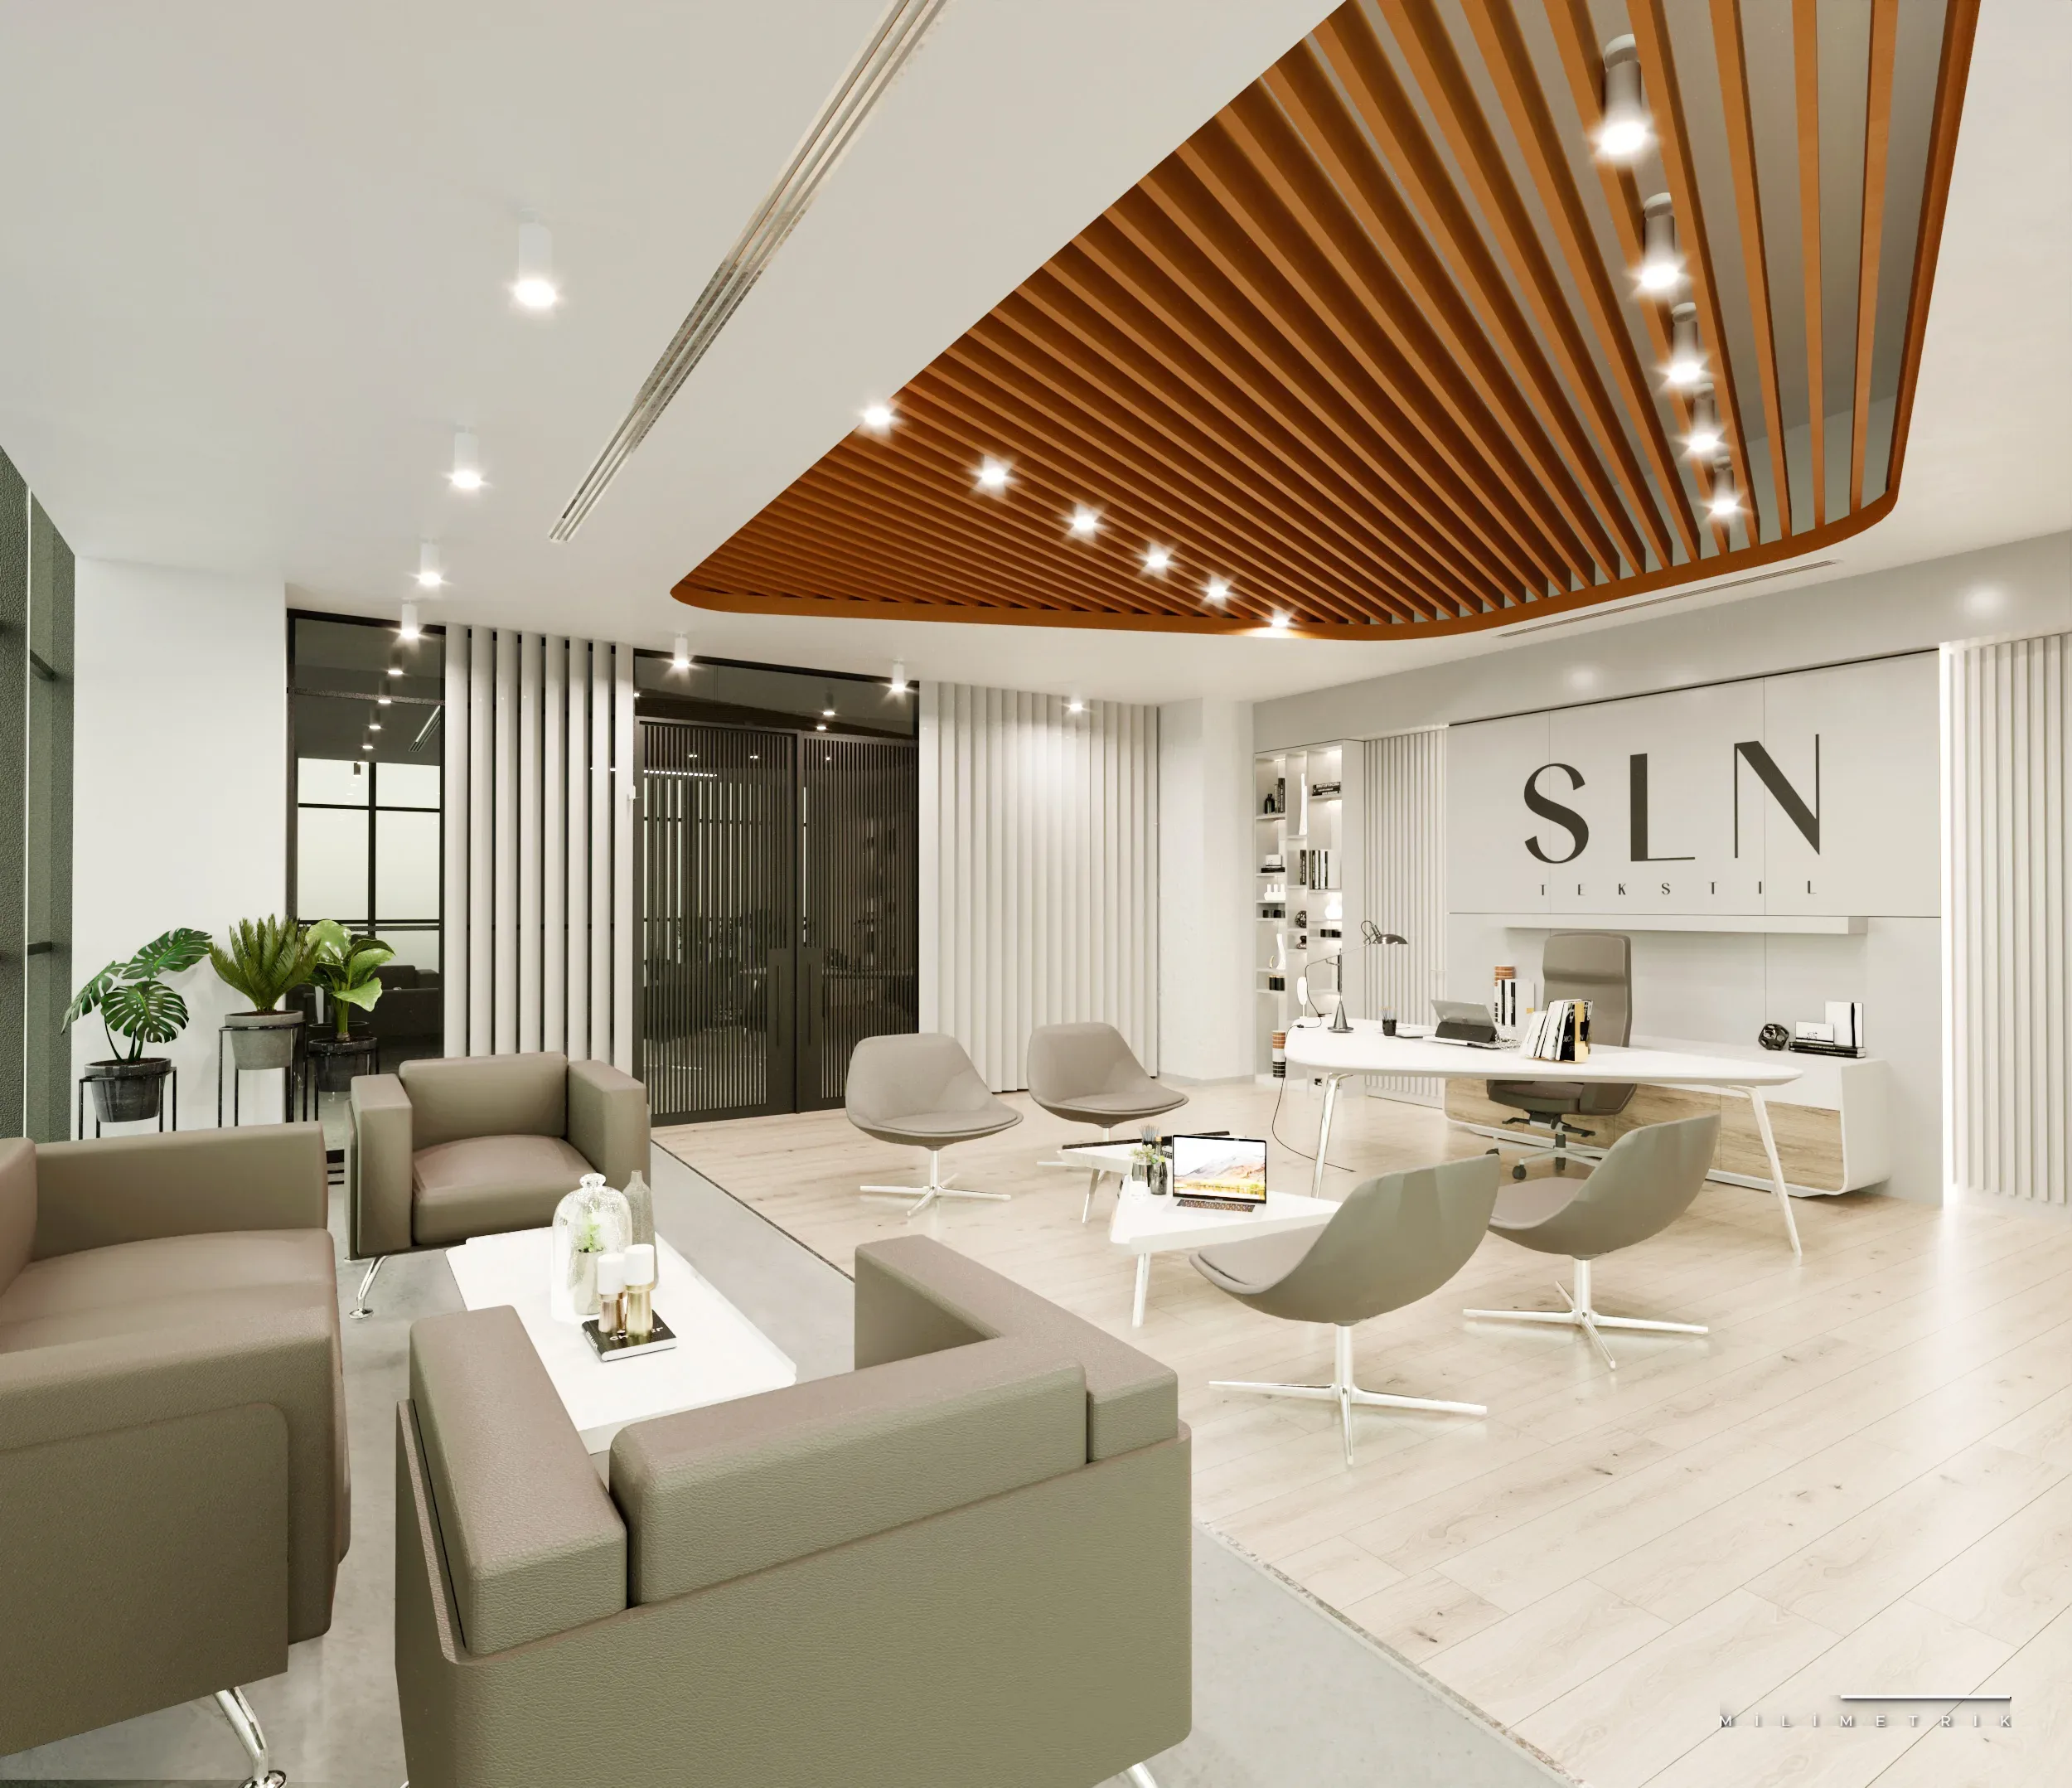
An office is the most concrete document of how a company works. By reading your team structure, meeting patterns and need for focus, we design workspaces that are both productive and expressive of your corporate identity.
Open Plan or Separate Rooms?
The right answer depends on the work. For roles requiring deep focus we propose layouts with strong acoustic separation; for collaborative teams, flexible open areas. In most offices a balanced combination of the two works best.
Lighting and Acoustics
Two technical subjects determine office comfort: lighting and acoustics. We bring natural light as deep into the plan as possible, layer artificial lighting so it does not tire the eyes, and control noise with sound-absorbing surfaces.
Bringing Corporate Identity into the Space
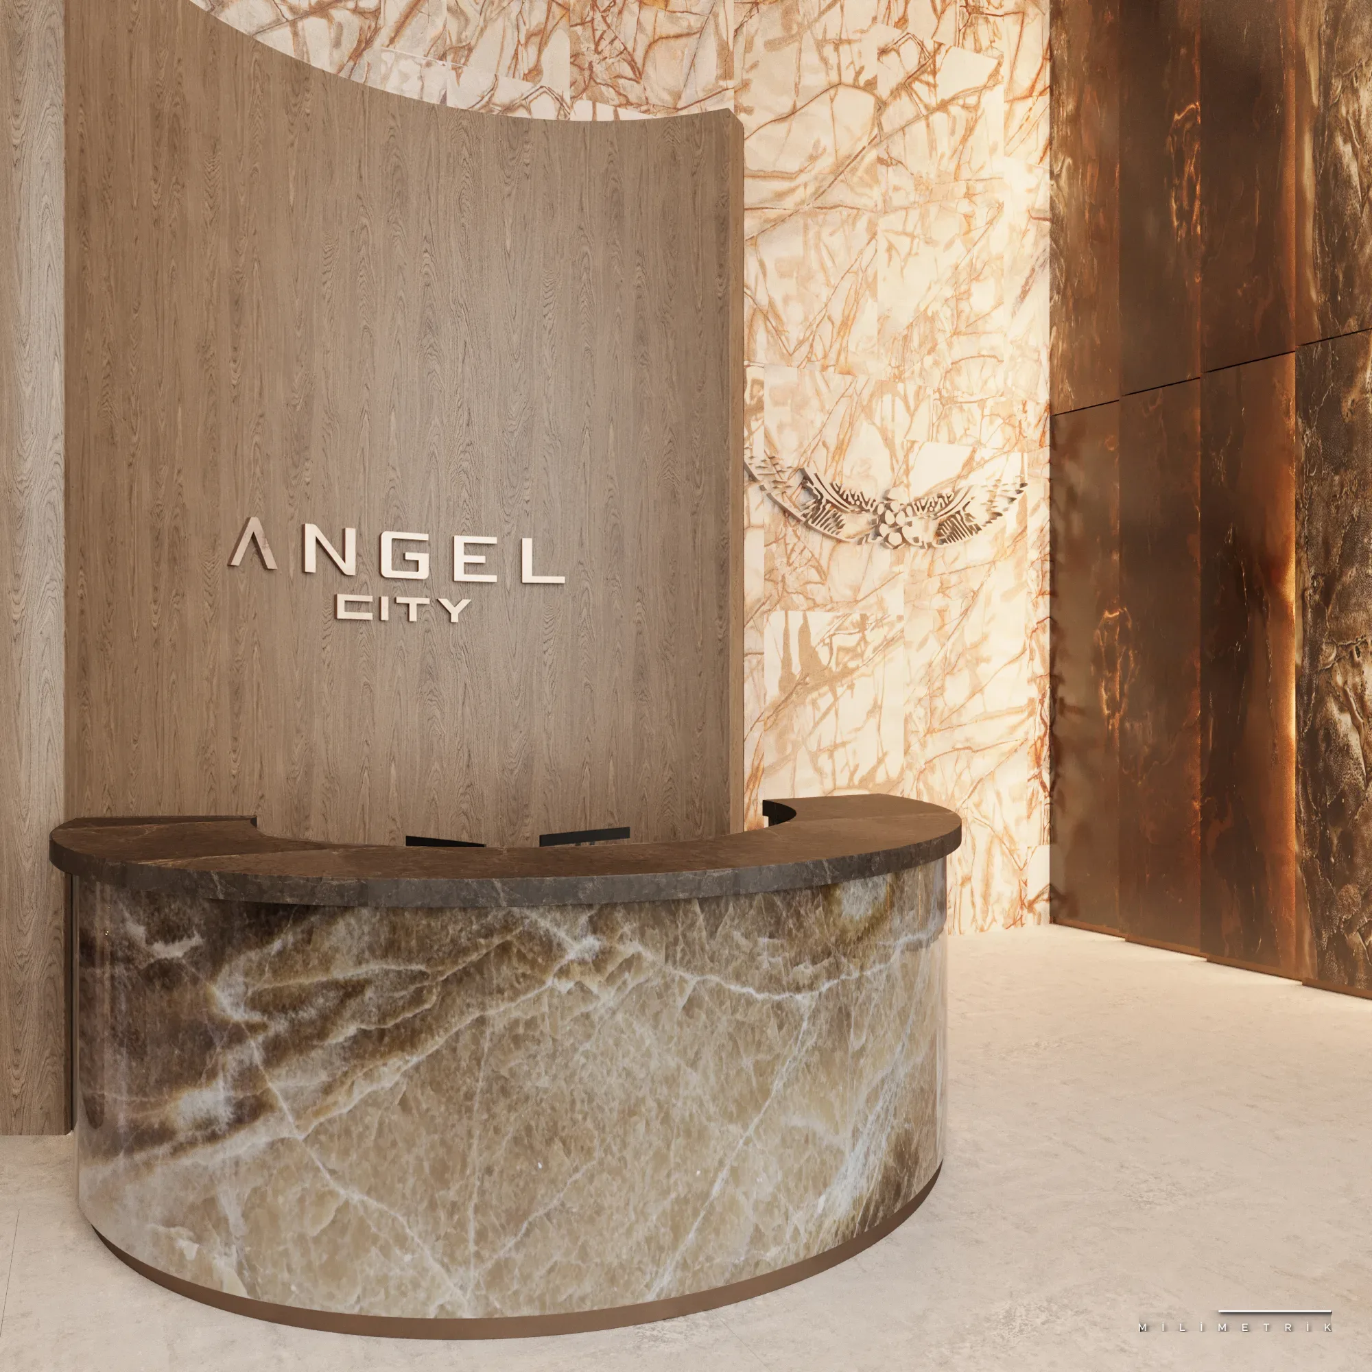
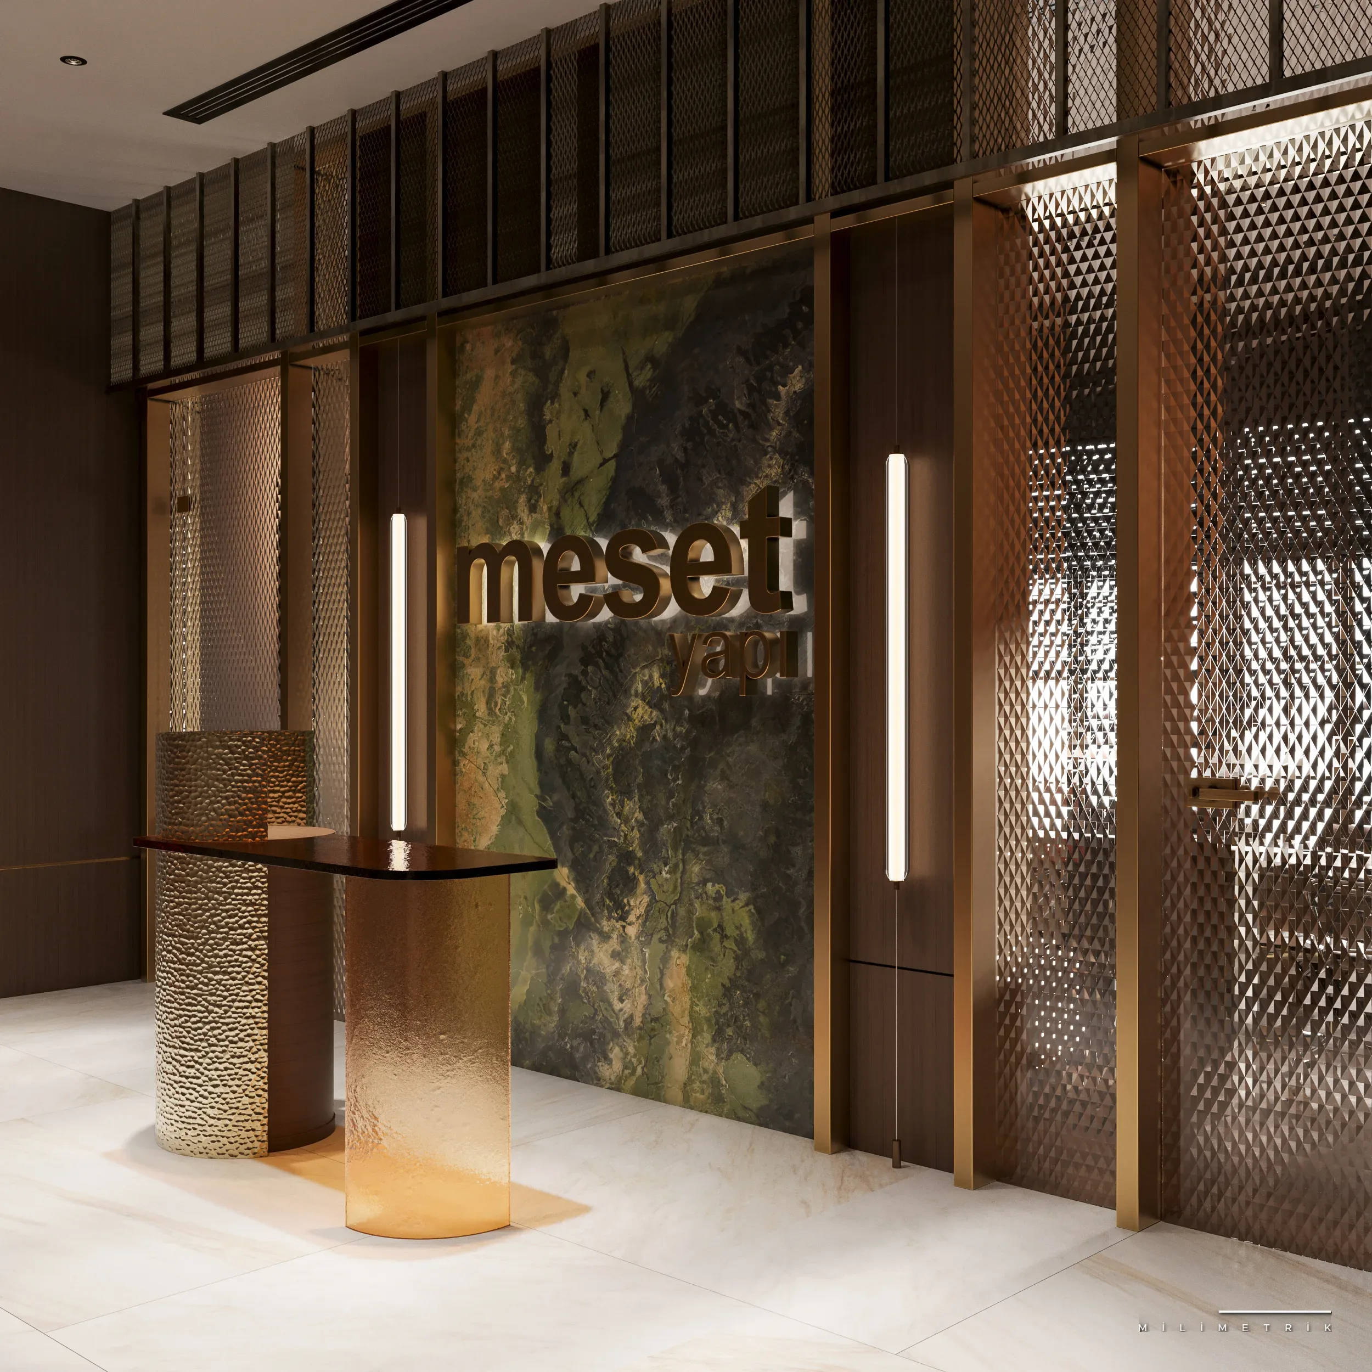
We build brand identity through material, colour and spatial language rather than by hanging a logo on the wall. The aim is a setting where visitors sense the character of the company the moment they step in.
Related Projects
Does your office design service include furniture?
Yes. Furniture selection, layout and, where needed, custom furniture design are within our scope.
Can the fit-out happen while we keep working?
Yes. It is possible to proceed with a phased implementation plan without halting operations. We plan accordingly.
Do you work on small offices?
Yes. In small floor areas the right layout matters even more, and we take on projects at this scale.
Let's talk about your project
Request a free initial consultation. We will clarify the scope, timeline and process together.
Get in Touch