
Architectural Design Services in Istanbul
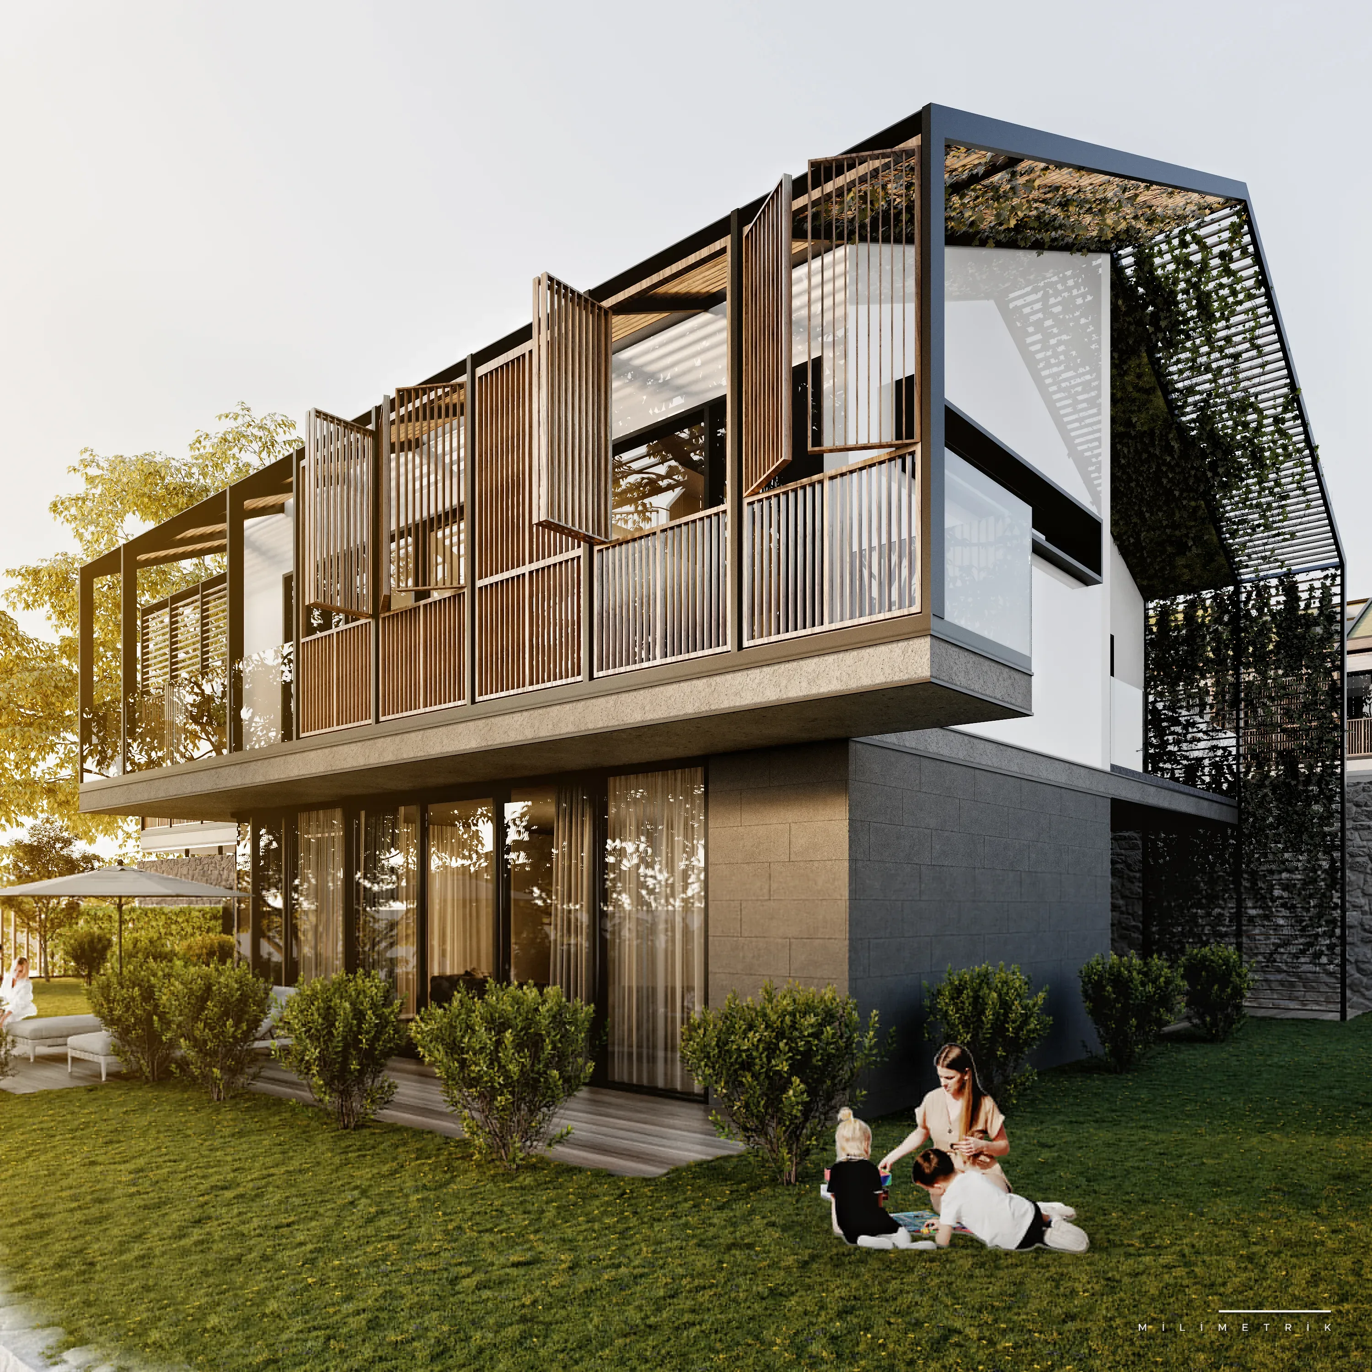
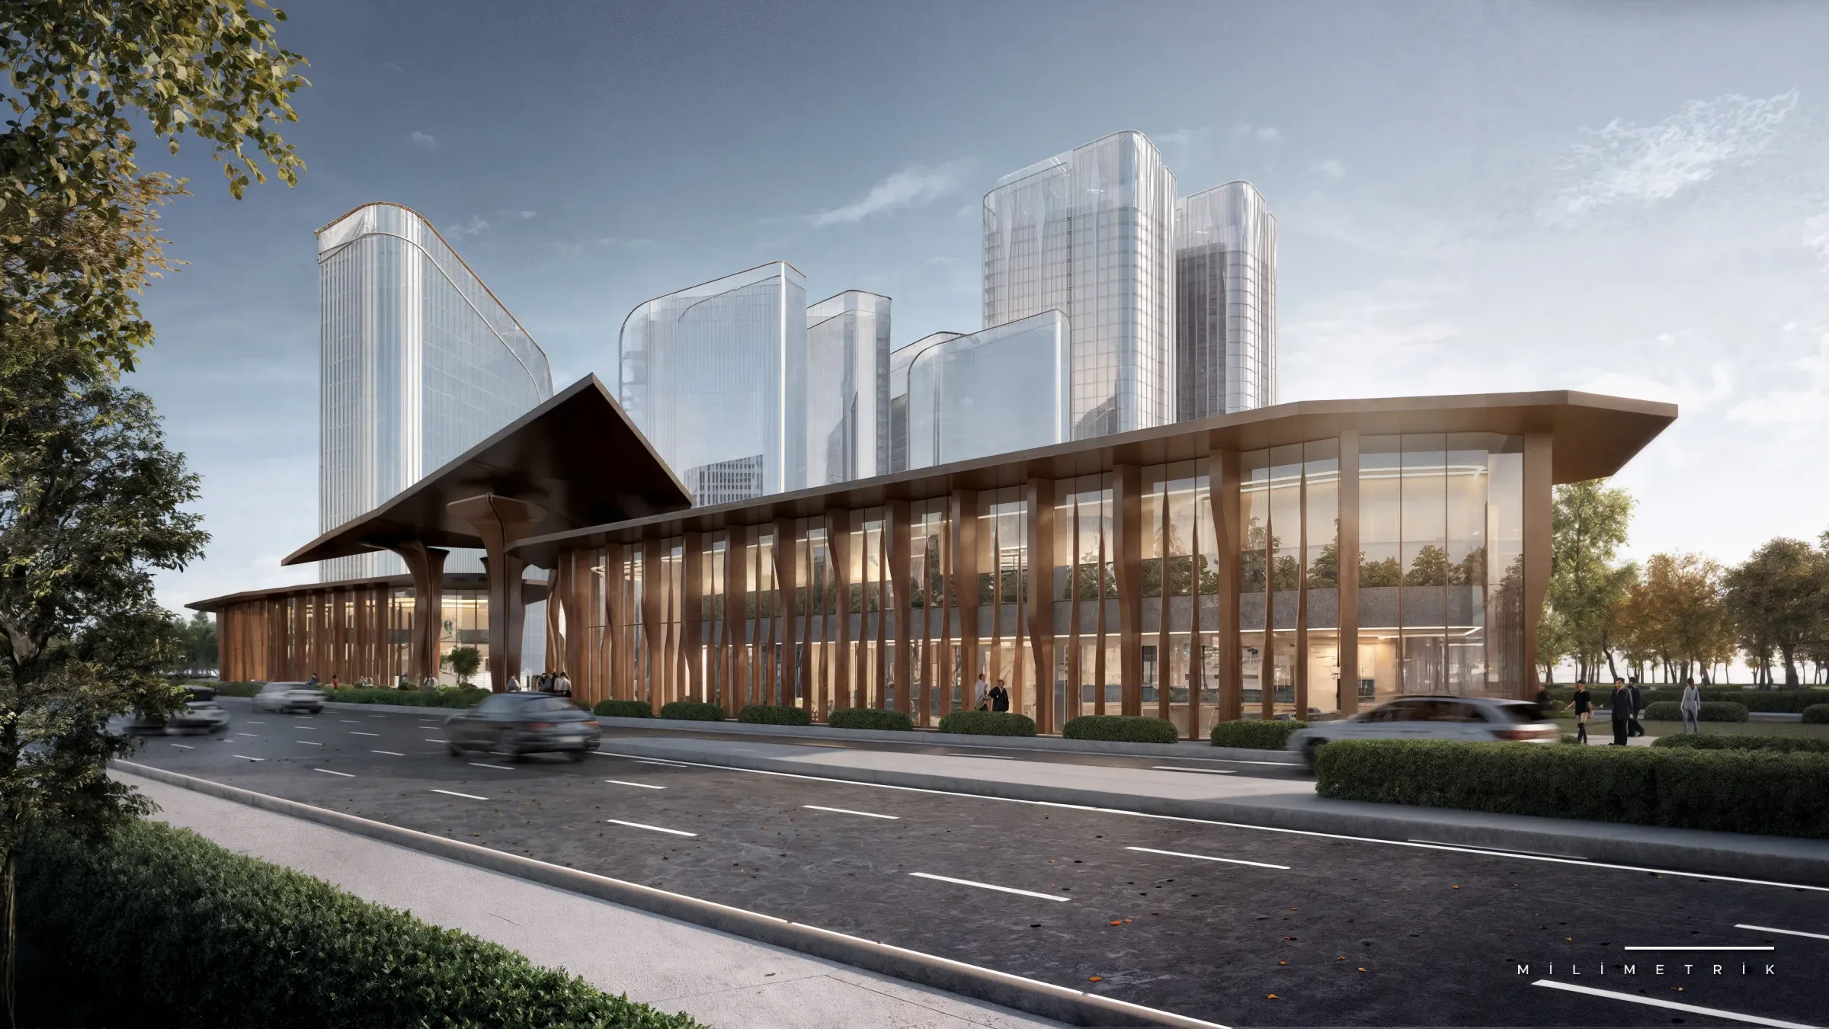
For residential, villa and commercial buildings we produce architectural projects in which the site, the brief and the regulations are resolved together. We carry the process from concept design through to construction documents.
The Architectural Process
We begin by assessing the site and its planning status. Once the brief is clear we develop massing and layout alternatives, then advance the selected scheme into a schematic design. We complete the process with construction documents, details and the required technical drawings.
Light, Proportion and Site
What determines the quality of a building is often the invisible decisions: how the massing sits on the land, how much light each facade receives, where the transition between inside and outside is established. We start the design from these decisions.
Resolving Architecture and Interiors Together
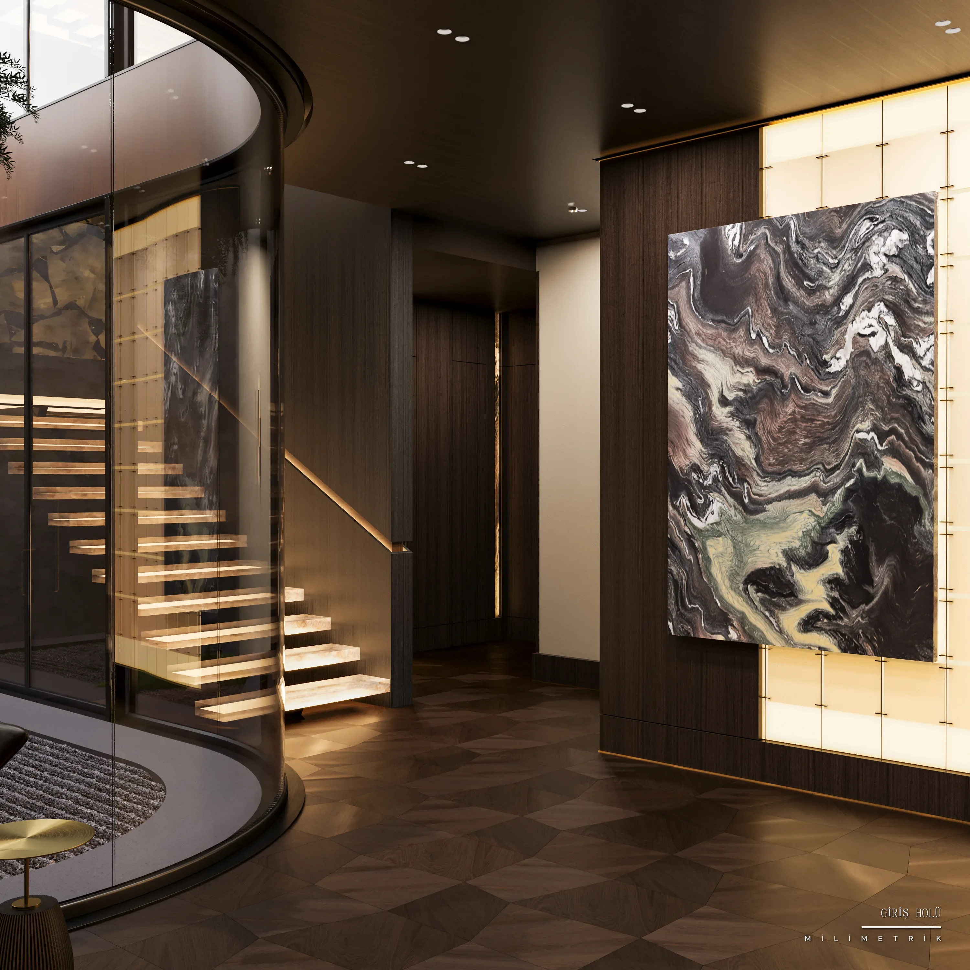
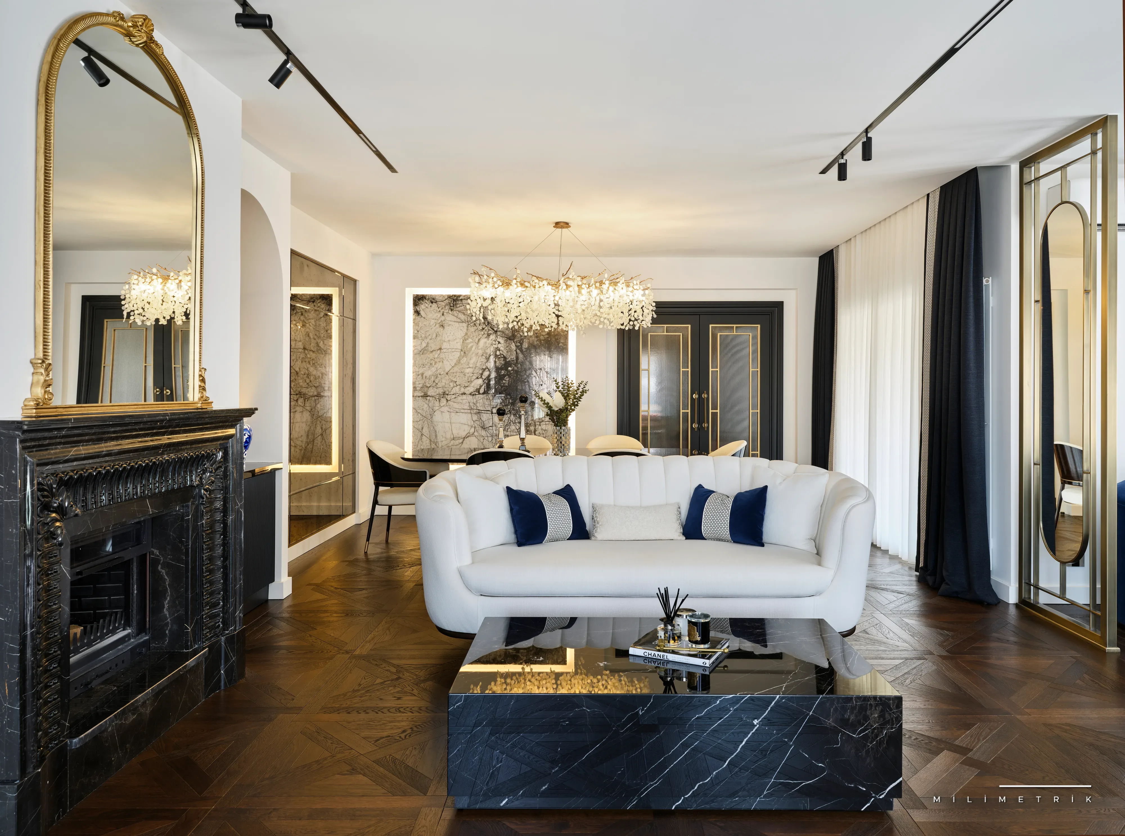
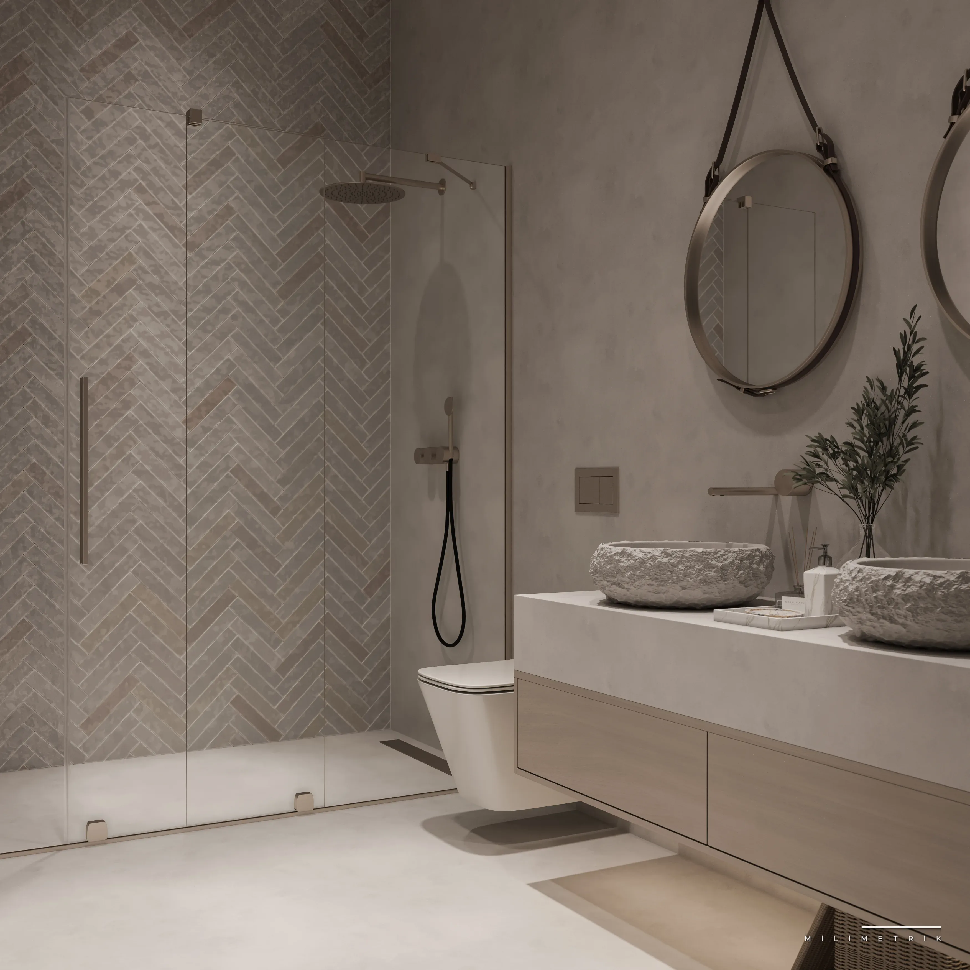
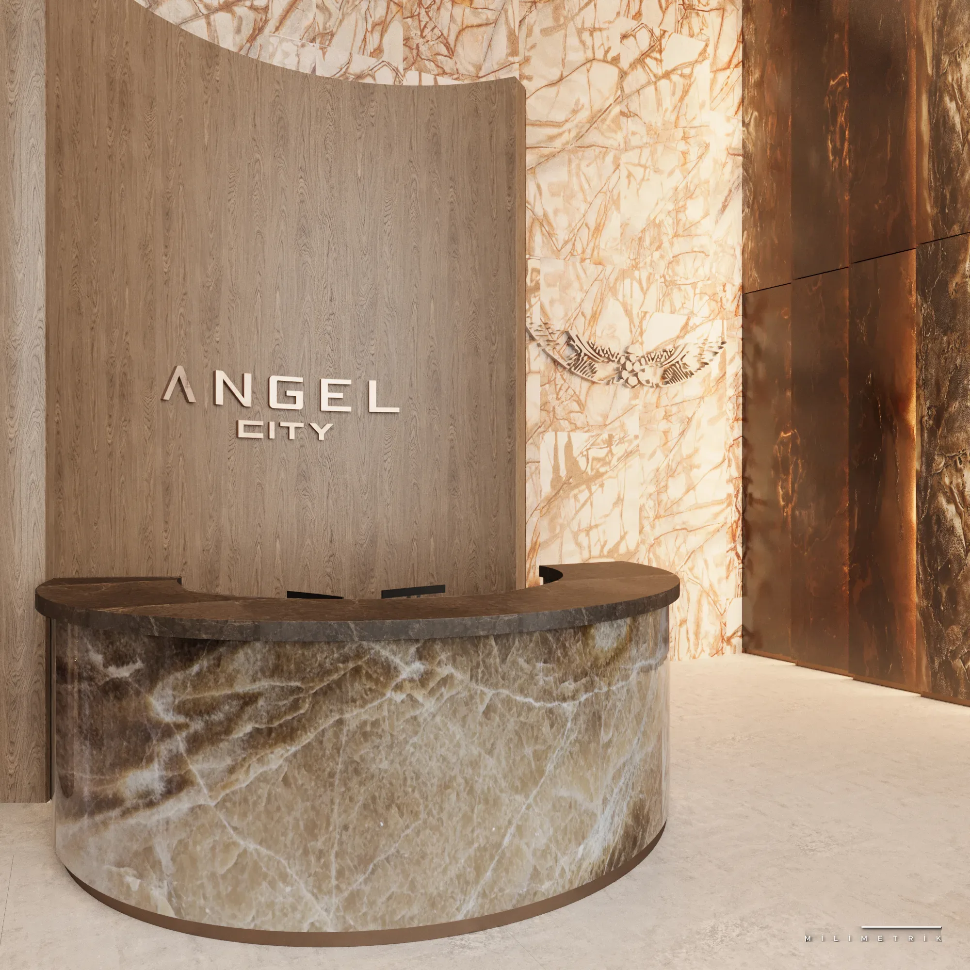
Resolving the building and its interior in the same office, at the same time, largely eliminates later clashes and cost surprises. In most of our projects we take on architectural and interior design together.
Related Projects
What stages does your architectural service include?
Site and planning assessment, brief development, schematic design, construction documents and detail drawings. On request we also provide architectural supervision during construction.
Do you prepare permit documentation?
Yes. We prepare the technical documentation required for permits in coordination with the relevant consultants and engineers.
What scale of projects do you take on?
We work across scales, from individual homes and villas to multi-unit residential and commercial complexes.
Let's talk about your project
Request a free initial consultation. We will clarify the scope, timeline and process together.
Get in Touch